


Unit Information
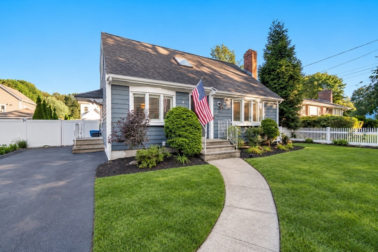
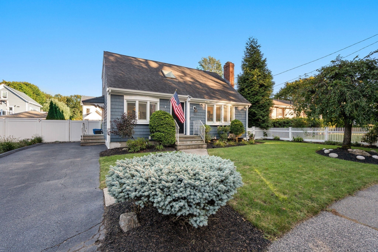
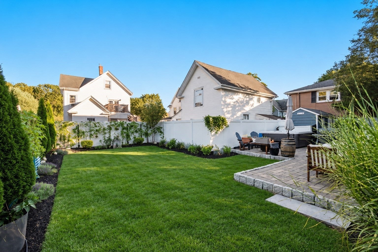
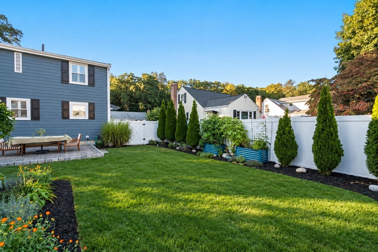
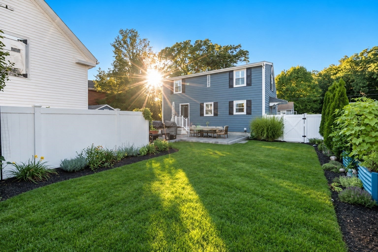
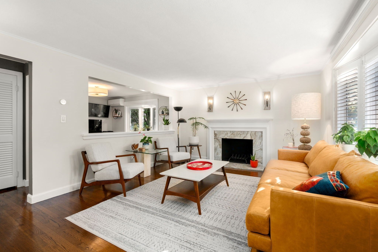
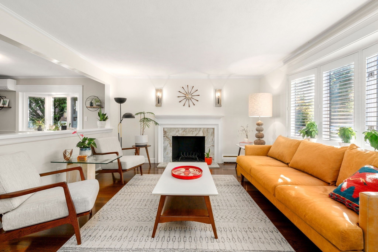
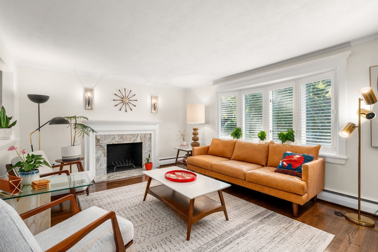
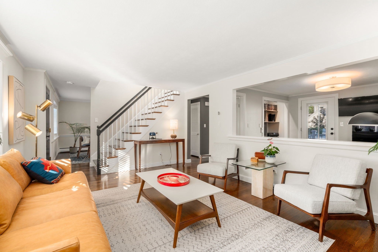
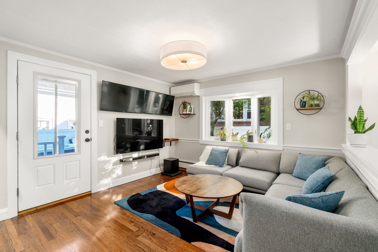
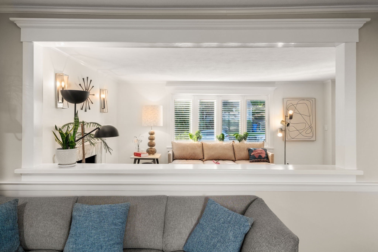
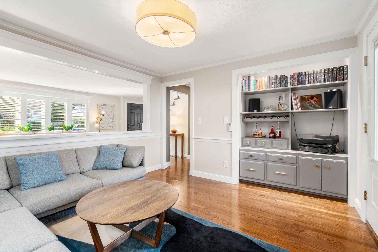
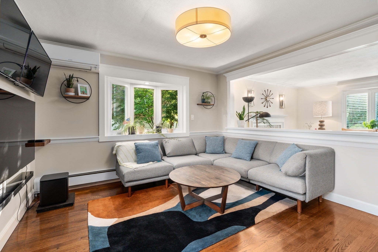
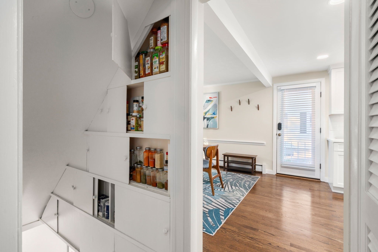
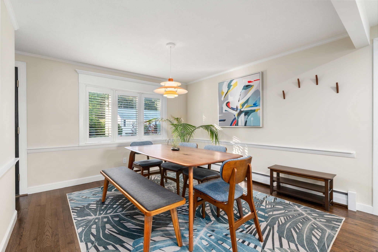
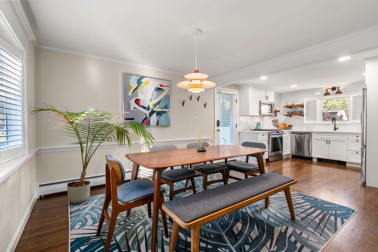
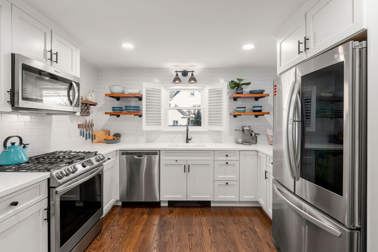
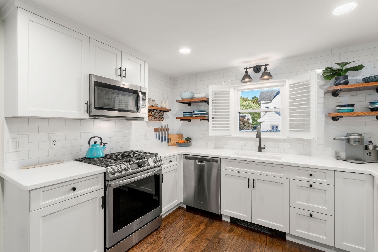
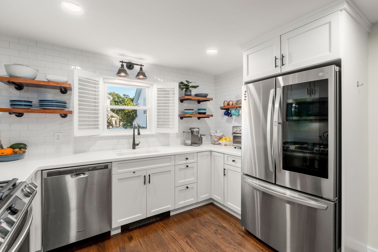
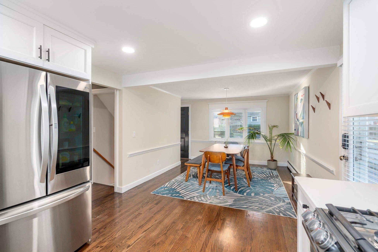
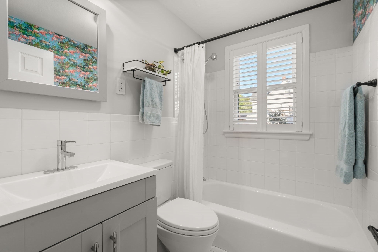
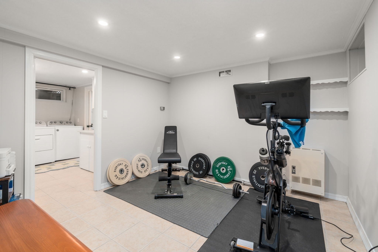
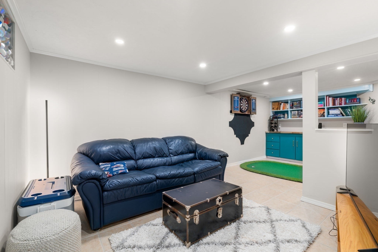
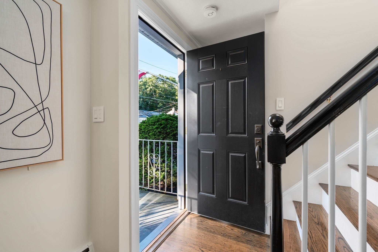
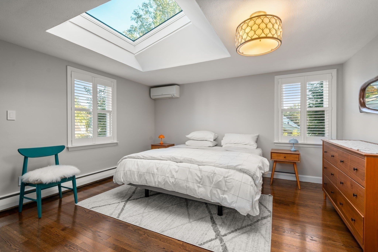
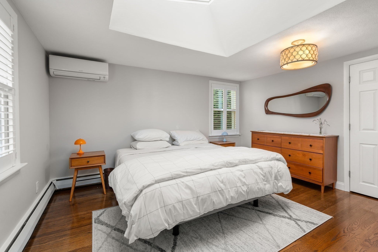
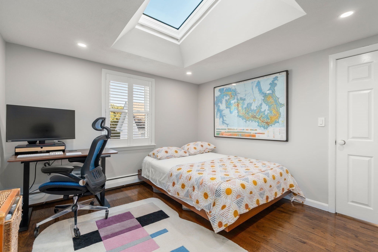
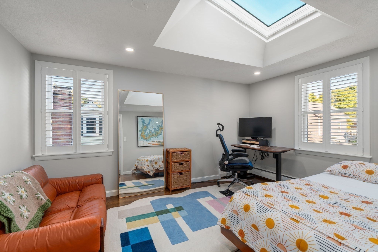
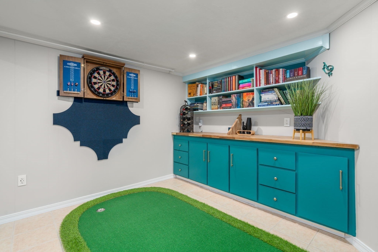
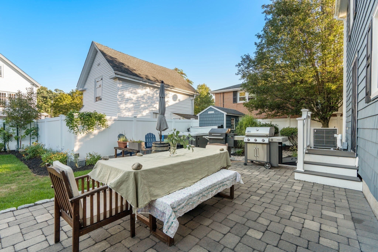
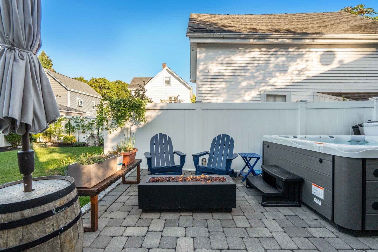
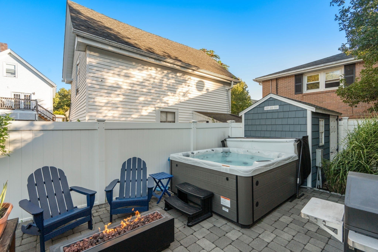
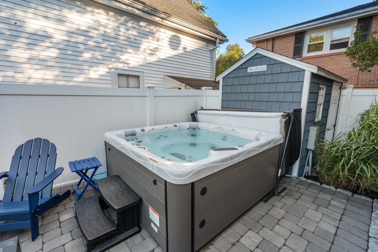
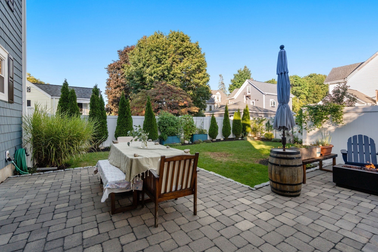
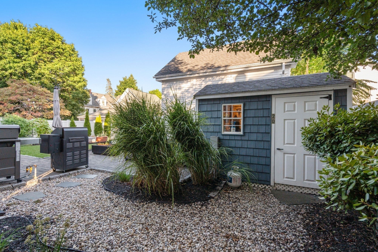
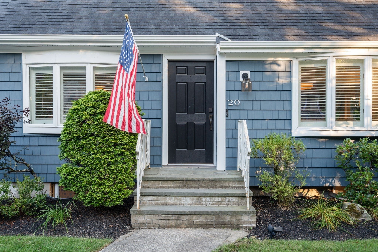
Picture-perfect Cape offering turnkey living in a warm, beautifully updated home. From the moment you step inside, gleaming hardwood floors, abundant natural light, and bright, inviting spaces make this home feel special.At the heart of the home is a brand-new, thoughtfully designed open kitchen, ideal for both everyday living and entertaining. The flexible front-to-back layout offers plenty of space for an eat-in kitchen or dedicated dining area. A generously sized living room features a wood-burning fireplace and large bow window, while the inviting den includes a charming built-in nook and direct access to the backyard.And what a backyard it is. Designed for true indoor-outdoor living, this private oasis features a beautiful patio, established gardens, and plenty of lawn for entertaining, playing, gardening, or simply relaxing outside. The hot tub is negotiable, offering the opportunity to enjoy the space year-round. With the den opening directly to the yard, the home flows naturally outdoors and creates a wonderful setting for summer dinners, weekend gatherings, and quiet evenings at home.Upstairs, two spacious bedrooms feature generous walk-in closets and oversized skylights, bringing in beautiful natural light by day and offering views of the night sky after dark. The finished lower level adds even more flexible living space, including an exercise room and laundry area.Best of all, you don't have to choose between this lifestyle and an easy commute. The commuter rail is just a five-minute walk from your front door, with North Station approximately 20 minutes away, while both I-90 and I-95 are only minutes from home. Enjoy the space, gardens, outdoor living, and neighborhood feel of life outside the city while remaining steps from your ride into Boston.Tastefully and meticulously updated throughout, this truly move-in-ready home offers the best of both worlds: a beautiful home and backyard to enjoy every day, with exceptional access to Boston when you need it. All that's left to do is unpack and enjoy.Showings begin at the open house Saturday, September 19 at 1:00 PM.
- Additional Details
- Status: NEW
- Type: Single Family, Single Family Residence
- Zip Code: 02453
- Parking
- Garage Capacity: 2
- Parking: Off Street,Paved
- Parking Spaces: 2
- Rooms and Dimensions
- Total Rooms: 7
- Has Basement: Yes
Loading...
$899,000
- Status: New
- Listing ID: 73578658
- Bedrooms: 2
- Full Baths: 1
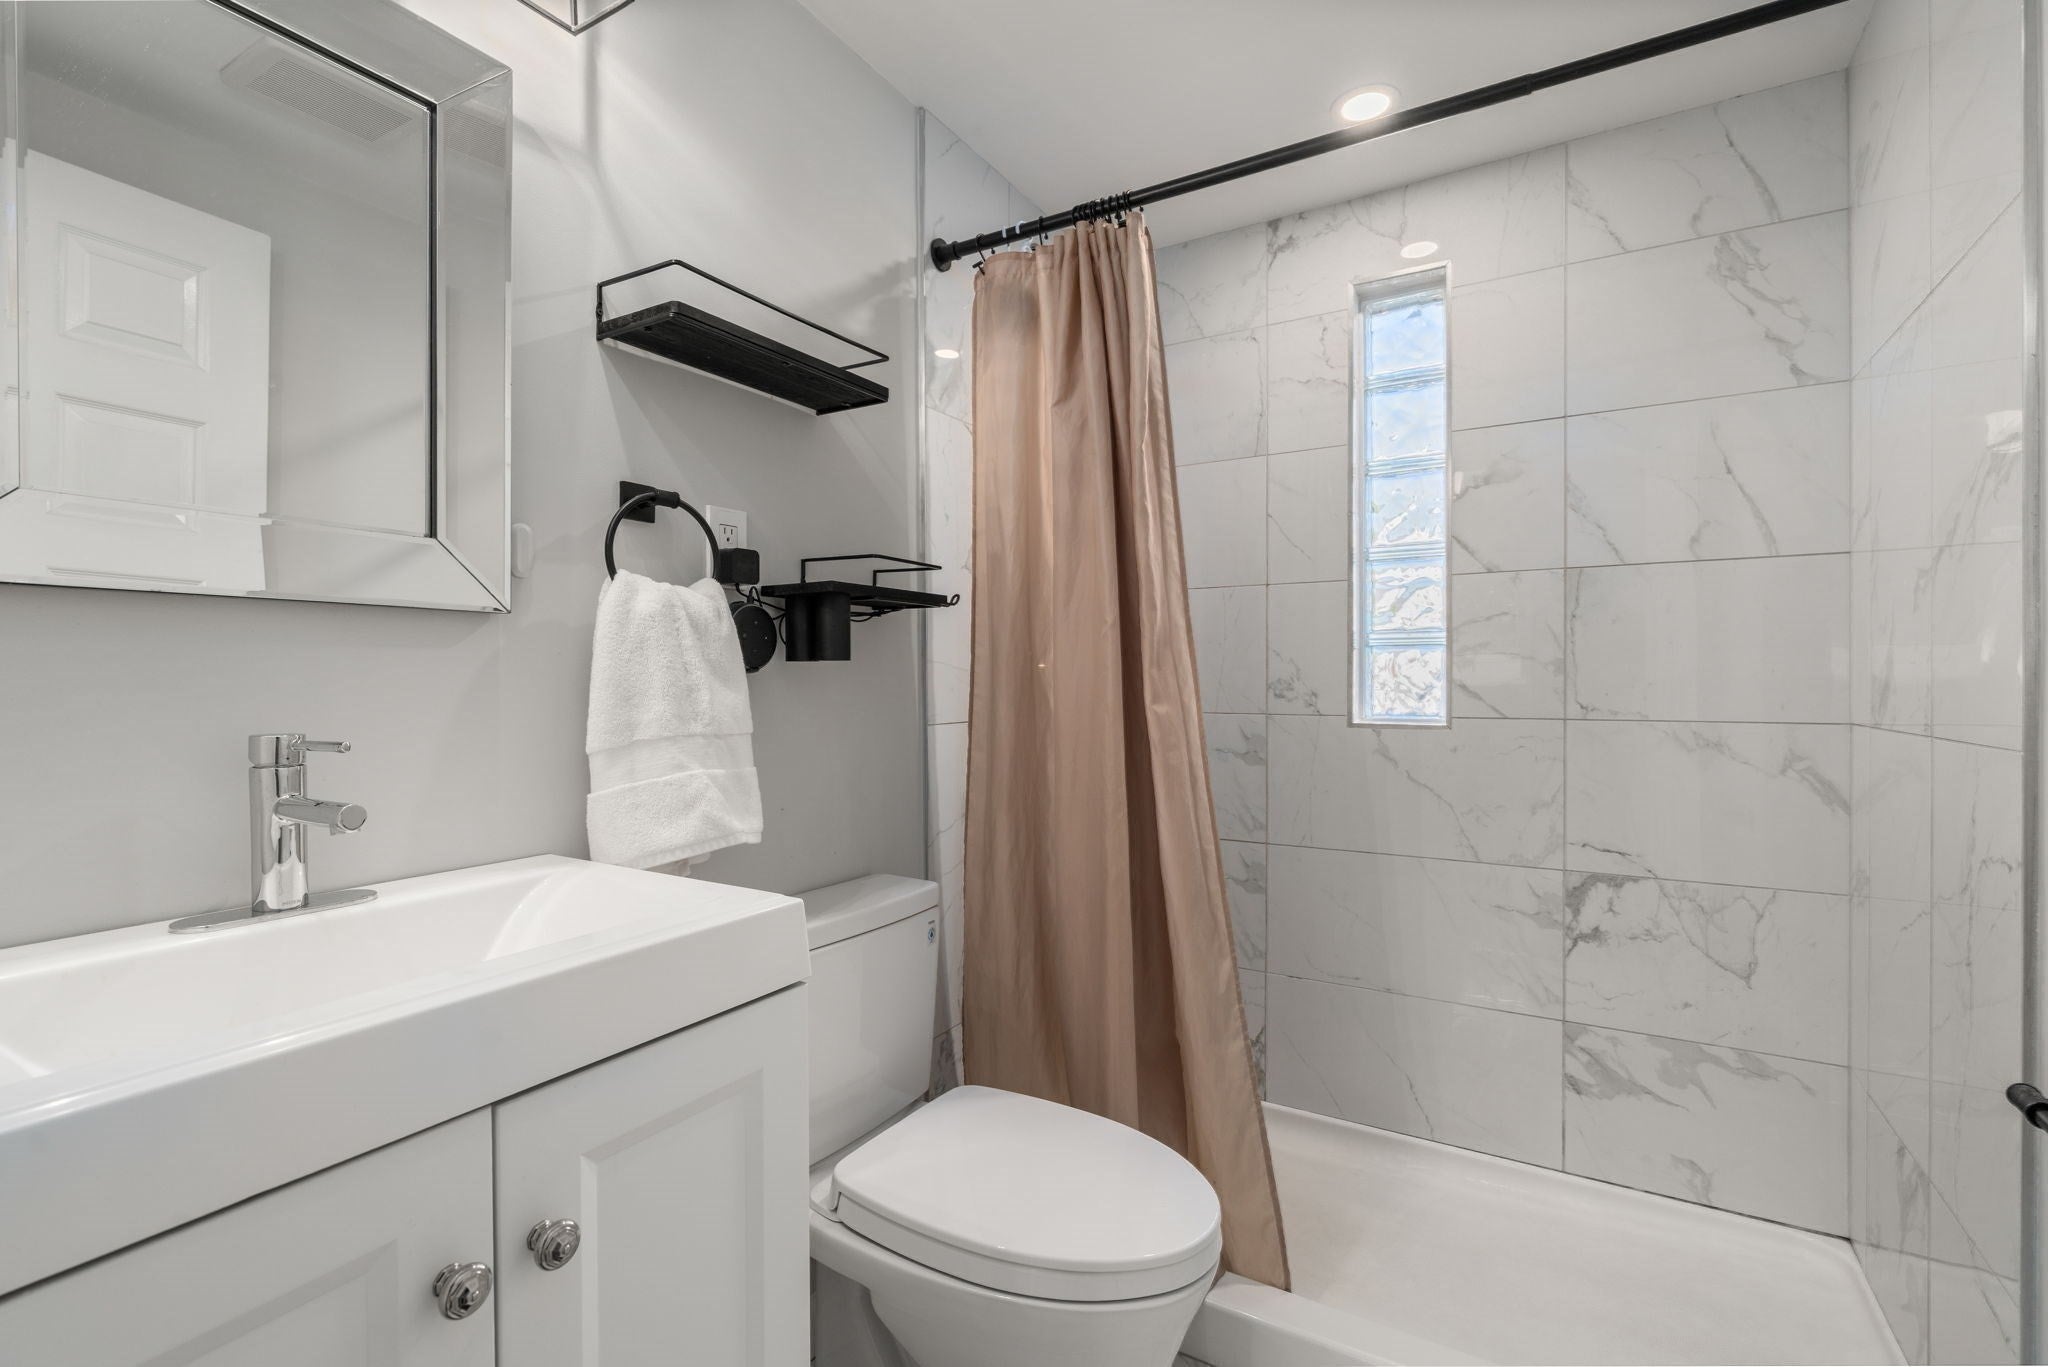
- Half Baths: 1
- Living Area: 1,464 sqft Convert
- Lot Size: 5,271 sqft Convert
- Acres: 0.12
View description

Luxury Residential Group
(617) 233-5800
Receive more info or arrange a tour
When you are ready, please contact us and we will put our unrivaled knowledge of the Boston real estate market to work for you. Whether you are buying a luxury condo or renting a luxury apartment, we pledge to make your experience as stress free and enjoyable as possible.
Please call, email, or send us a message through the web form below. An LRG Real Estate agent will contact you promptly.

 LRG Luxury Residential Group | 355 Boylston St, Boston MA 02116 | (617) 233-5800 | |